Construction sequencing pressures roofing contractors to install roofing materials during unsuitable weather or before blocking, curbs, penetrations or walls are complete—all of which may cause problems. Installing a temporary roof system can help avoid such problems by providing interim protection for other trades so they can stay on schedule; it also reduces traffic on the finished roof until the permanent roof system is installed.
General guidelines
A temporary roof system may be installed as a sacrificial traffic surface to preclude damage to the finished roof system from other trades or to dry-in a building before permanent roof system installation. A temporary roof system may be removed or remain as a component, such as a vapor retarder, of the completed roof assembly. Roof system designers are responsible for specifying that a temporary roof will be required; the type and specification of the temporary roof to be used; and whether it will be removed or inspected, repaired and left in place as part of the finished roof assembly.
The cost of the temporary roof should be itemized in the quoted price. Time and material costs for any necessary repairs to the temporary roof should be incorporated as a separate part of the contract.
If a designer is uncertain whether a temporary roof will be necessary, it can be bid as an additional alternative on a unit-cost basis. Then, the decision to use a temporary roof can be made during the construction period.
The additional cost of a temporary roof is far preferable to shortened roof system life or premature failure.
A temporary roof specification will depend on the watertight integrity required for the building and the length of time before the permanent roof covering can be installed. A temporary roof membrane should be durable enough to withstand weather, traffic or abuse expected during the project without compromising water impermeability.
The specification should state whether the temporary roof system must be protected to avoid damage by other trades. There should also be provisions for timely communication with the roofing contractor in the event other trades install penetrations or damage the temporary roof system. In such instances, the owner or its agent should notify the roofing contractor immediately so the penetration(s) can be properly flashed or appropriate repairs can be made.
If a temporary roof stays in place as a component of the finished roof assembly, the designer should ensure it is compatible with the permanent roof system and include inspection and repair procedures in the specification. If insulation is used in the temporary roof, it should be examined; wet or degraded insulation must be removed before installing the permanent roof system. Alternatively, procedures for temporary roof system removal and any additional roof deck surface preparation should be specified.
If a temporary roof system is specified, the designer should include provisions for a temporary roof drainage system, which should be designed with the same drainage capacity as the primary drainage system for the finished roof assembly and must prevent the depth of ponding water from exceeding the roof assembly’s structural capacity. The necessary drainage capacity and maximum ponding depth are determined by the number, sizes and placement of roof drains, scuppers or gutters and slope of the roof surface to sufficiently drain the roof area.
Retarders
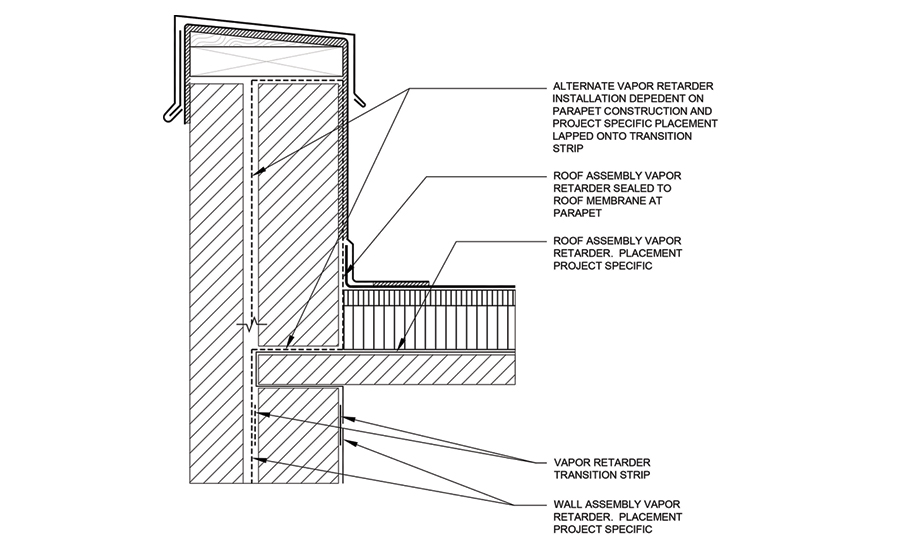
A temporary roof system that stays in place as part of the finished roof assembly may function as an air retarder and/or vapor retarder.
A roof assembly air retarder is designed and installed to reduce uncontrolled air movement or leakage through a roof assembly. Air leakage in building assemblies occurs through gaps between air-impermeable materials and air-permeable materials when there is an air pressure difference across the assembly. Air leakage can transport significant amounts of water vapor into building assemblies over relatively short time periods. An air retarder may be vapor-permeable or vapor-impermeable depending on the vapor permeabilities of the materials used in its construction.
A roof assembly vapor retarder is designed and installed to significantly reduce the transport of water vapor through vapor-permeable materials when there is a water vapor pressure difference across the assembly; this is water vapor diffusion. Water vapor transport via diffusion happens at a significantly slower rate compared with air leakage, but when a sustained vapor drive persists over a long time period, a building assembly may require a vapor retarder to ensure durability of construction. It’s important to note a vapor retarder is not intended to control air leakage unless specific additional conditions are placed on its design and construction.
Water vapor transport through air leakage and diffusion may occur at the same time, and some roof assembly designs intend to provide one system that functions as a combined air and vapor retarder. A system designed and installed as an air retarder and constructed with vapor-impermeable materials will perform both functions. This is key because an effective air retarder meets a set of strict conditions: It’s continuous (has no gaps in air-impermeable materials); it’s sealed airtight at laps, transitions and penetrations; it’s sufficiently durable to withstand thermal movement and support anticipated wind and other loads without becoming dislodged or degraded; and it does all this for the duration of its anticipated service life.
It’s not a trivial matter to design and install a building system that will successfully meet those criteria. Fortunately, roof system designers and roofing contractors developed best practices based on experience that facilitate the construcion of such building systems. If you were to exchange “air-impermeable” and “air-tight” for “water-impermeable” and “water-tight” in the set of requirements for an effective air retarder, you would obtain almost the complete set of criteria for a quality roof membrane. Long-term resistance to the elements is the only requirement applicable to roof membranes that wasn’t specifically named earlier.
The lesson here is a quality roof membrane installed as a temporary roof system (subjected to inspection and necessary repairs before the completion of the finished roof system) makes an effective combined air and vapor roof assembly retarder. The corollary is a system designed to perform solely as a vapor retarder does not make an effective temporary roof system.
Additional information about roof assembly air retarder and vapor retarder design and construction is provided in the Condensation and Air Leakage Control section of The NRCA Roofing Manual: Architectural Metal Flashing and Condensation and Air Leakage Control—2026 and in Chapter 3—Air and Vapor Retarders of The NRCA Roofing Manual: Membrane Roof Systems-2023.
Code mandates
Owing to air leakage’s significant adverse effects on roof assemblies’ energy efficiency and durability, energy codes adopted in the U.S. and Canada provide specific requirements for roof assembly air retarder (air barrier in code language) design, materials and installation practices.
Model energy codes make the designer responsible for determining and documenting the correct materials, locations and detailing of the penetrations and transitions in building air barriers to meet energy code goals for building energy efficiency.
The 2012 edition and later editions of the International Energy Conservation Code,® which form the basis of locally adopted energy codes throughout the U.S., contain documentation, material, execution and performance requirements for building air barriers including roof assembly air barriers.
Because average vapor drive across a roof assembly is greater over longer periods in northern climates, Canadian building codes have included requirements for roof “vapour barriers,” which are not found in most U.S.-adopted codes except for provisions for residential building ceiling construction.
NRCA recommendations
In The NRCA Roofing Manual: Membrane Roof Systems—2023, Chapter 1—Roof Assembly Configurations, it’s recommended to use two-ply, hot-applied built-up roof membranes and single-layer, torch- and hot-applied polymer-modified bitumen roof membranes for temporary roof applications.
For applications over steel decks, NRCA recommends temporary roof systems include compatible mechanically attached substrate boards. The membranes should be adhered in hot-applied asphalt.
Over nailable decks, workers should mechanically attach base sheets and then adhere the temporary roof membrane in hot-applied asphalt. Nailable decks include wood panels, wood planks and wood boards, cementitious wood fiber panels and lightweight insulating concrete.
Over concrete decks, workers should apply a primer before torch- or hot-applying temporary roof membranes.
If a temporary roof system is specified to remain as a roof assembly vapor retarder or air retarder, it should be inspected and repaired to address any damage that could compromise its performance as a vapor retarder or air retarder before the finished roof system is installed.
More information regarding temporary roof systems is available in Appendix 3—Temporary Roof Systems of The NRCA Roofing Manual: Membrane Roof Systems—2023.

MACIEK RUPAR
Director of technical service
NRCA