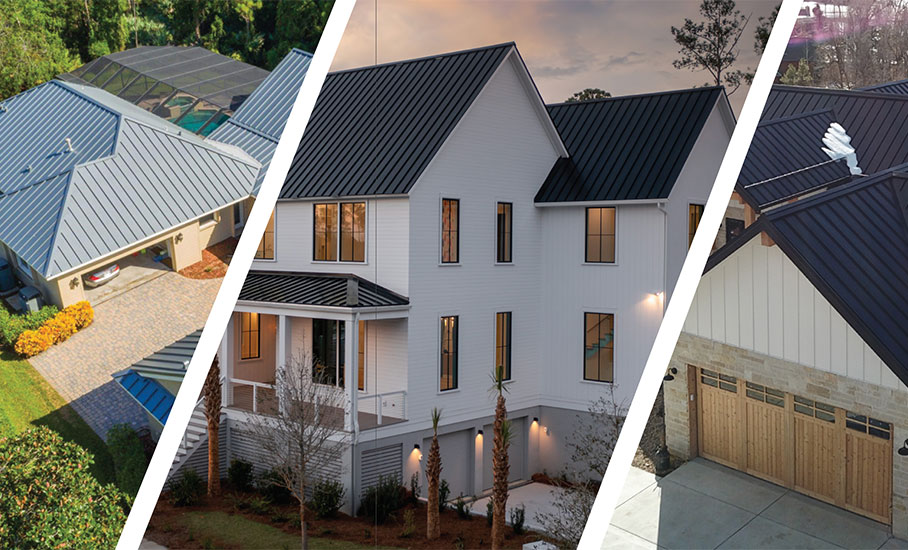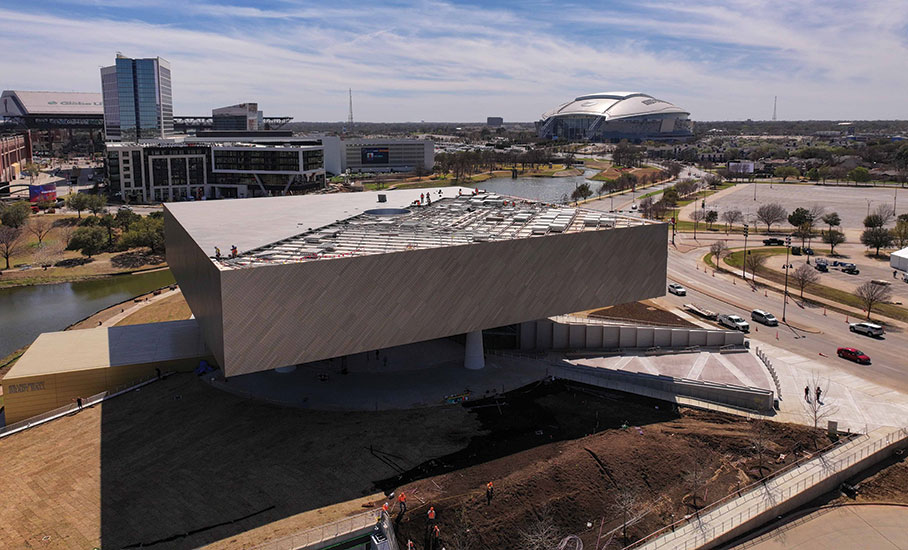
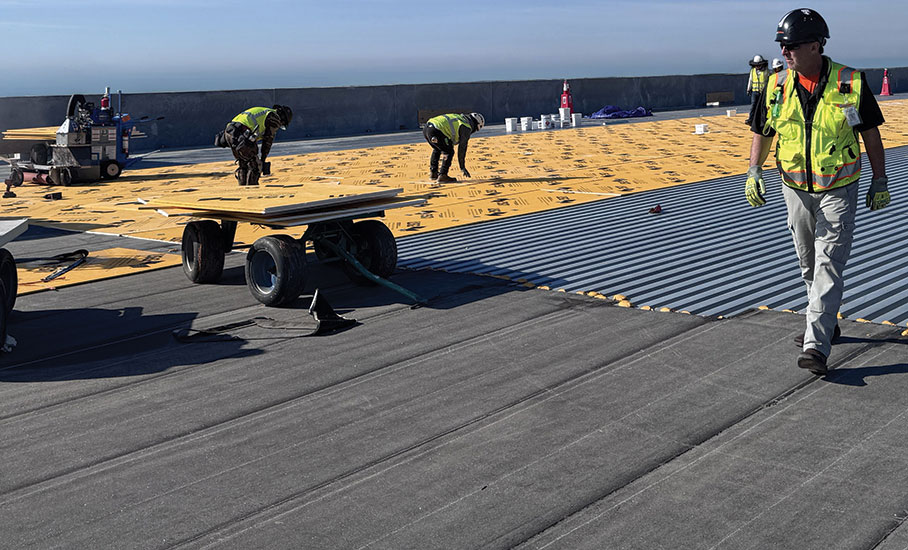
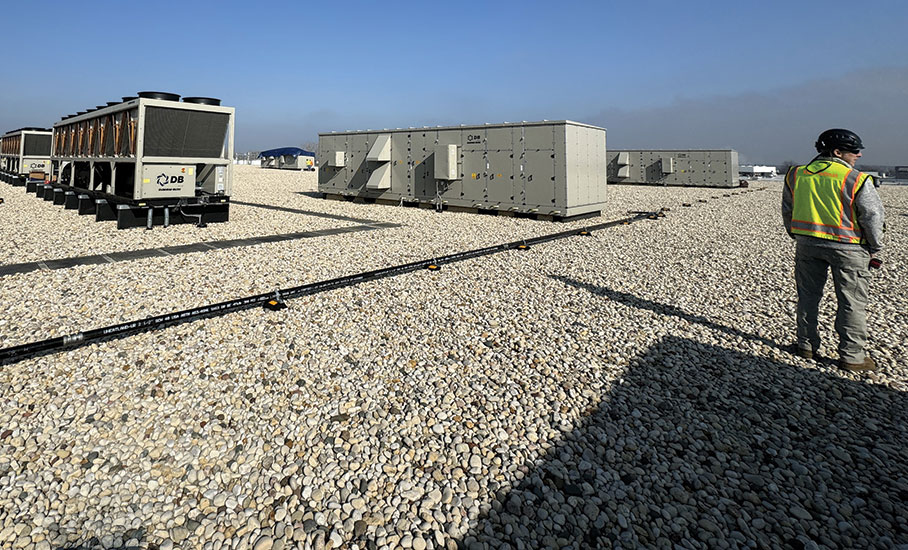
In commercial construction, few building systems are asked to do more with less attention than low-slope membrane roofs. They affect multiple trades, budgets and schedules and often serve as the platform for other systems, such as solar panel arrays, amenity areas and critical building mechanical equipment, among others.
Yet responsibility for long-term performance is often fragmented between design and construction, which results in roof systems that may “meet the documents” but fail buildings over time relative to expectations. Successful low-slope membrane roof systems depend on a clear point person (or persons) for every project: a champion of quality who advocates for roofs from early design decisions through final installation. These people are not just checking details; they are aligning design intent, constructability, materials and sequencing with the owner’s programs and goals.
A project without a roof “champion” risks unfavorable outcomes. By maintaining continuity and accountability throughout the process, a roof champion helps ensure a finished system performs as intended not just on day one but for decades.
This role may be assumed by building enclosure consultants, architects, roof system designers, owner’s representatives or commissioning authorities. In some cases, highly engaged general contractors or even roofing subcontractors may take on this responsibility. What distinguishes roof champions is their commitment to safeguarding roof system performance across all project phases.
Roof champions serve as advocates for roofs, protecting critical system components from compromise by inappropriate value engineering or cost-driven substitutions. They also act as coordinators, aligning the efforts of multiple trades whose work intersects with roof systems, and ensure installation practices conform not only to construction documents but also to manufacturer requirements and industry standards. Most importantly, they provide continuity, preserving institutional knowledge as project teams evolve and ensuring design intent and key design decisions are not lost or diluted during construction.
Codes and standards
To achieve high-quality low-slope membrane roofs, it is important to recognize building codes and standards establish the minimum acceptable construction quality. Roof system designers, typically architects of record (the professionals who stamp permit documents), and roof champions should have a thorough understanding of the code requirements specific to the jurisdictions where their projects are located. Staying up to date on the latest model code requirements for low-slope membrane roofs is also beneficial as these provisions should be considered when determining the standard of care for construction, especially in areas that have not yet adopted the most current codes or standards.
The most widely adopted model codes among U.S. local jurisdictions are the International Codes (I-Codes), a family of building and energy conservation codes. Although code compliance does not, in general, guarantee performance, the base requirements for low-slope commercial roofs are mature and, in many instances, predate the I-Codes. Minimum requirements have also become more stringent over time. In our experience, low-slope membrane roofs compliant with current code requirements for drainage and wind-uplift resistance tend to perform better over time whereas roofs that are not code-compliant, especially with drainage and wind pressure provisions, are more likely to have shorter service lives and experience failures. Roof champions should understand code requirements in jurisdictions where roofs are constructed and be empowered to confirm compliance.
The 2024 International Building Code® is the most current volume of the I-Codes. Chapter 15, “Roof Assemblies and Rooftop Structures,” contains minimum requirements for roofs installed during new construction. The chapter incorporates relevant standards by reference and references IBC’s Chapter 16, “Structural Design,” and the International Plumbing Code,® Chapter 11, “Storm Drainage,” for roof system drainage requirements.
The term “roof covering” is commonly used in building codes. However, the term can be misleading and some may believe it refers only to the top surfaces of roofs rather than all the layers of material and attachments above roof decks. It’s important to realize all layers of roofing materials compose the roof covering and are subject to code requirements as a system.
Wind and fire
There are two primary attributes of low-slope membrane roofs that are determined by overall roof assemblies. Roof system manufacturers test their product assemblies (all components that make up roofs installed on particular roof deck types) and report test results using test methods specified in IBC Chapter 15. Roof system designers determine minimum required performance based on the following attributes:
Wind-uplift pressure resistance: For adhered and mechanically attached roof assemblies, roof system designers calculate minimum design pressures per ASCE 7-22, “Minimum Design Loads And Associated Criteria For Buildings And Other Structures.” Manufacturers test roof assemblies in accordance with various standards and can certify the tested performance meets or exceeds the minimum calculated design pressures. Roof champions should ask for written certification from manufacturers to document compliance.
The acceptable use of ballasted roof assemblies and roof assemblies with ballasted components has become more restricted over time, and limitations have been added to relevant code sections, including the requirement for mandatory parapets and lower maximum roof deck heights. Roof champions should review calculations from roof system designers to document compliance.
Roof edge metal: A common failure mode for low-slope membrane roofs occurs when wind gets under the membrane edges, causing membrane peel failures (roof blow off). To prevent this, metal edges or copings are often used to secure membrane edges. Such roof edges are required to resist calculated wind pressures based on the calculated minimum uplift design pressure of roof membranes for particular projects as defined in ANSI/SPRI ES-1, “Test Standard for Edge Systems Used with Low Slope Roofing Systems,” which also defines test methods where metal edge configurations are tested to determine maximum pressure resistance.
External gutter systems design and test methods are defined in ANSI/SPRI GT-1, “Test Standard for Gutter Systems.” Roof champions should advocate for roof system designers to specify a gutter size/profile that has been tested or installers should provide a GT-1 tested profile demonstrating the intended metal edge configurations meet or exceed the calculated design pressures.
Fire classification: Roof system designers refer to IBC Table 1505.1, which indicates the minimum roof assembly external fire classification for various types of construction. Most buildings require roof assemblies be tested and achieve at least a Class B rating in accordance with ASTM E108 or UL 790, both of which are named “Standard Test Methods for Fire Tests of Roof Coverings.” Manufacturers can provide test reports that certify the minimum tested fire classification. Roof champions should ask for written certification from manufacturers to document compliance.
Roof drainage
In most jurisdictions, the code requires roof system designers to calculate the minimum capacities of primary and secondary roof drainage points based on the rain intensity at the building location and roof area configuration. Certain building use types (also called risk categories) require more robust drainage, such as those buildings considered essential in emergency situations or with large occupancies.
IBC's Chapter 16 indicates roof system designers are responsible for determining prescribed rainfall intensities at project sites and designing roof drainage capacity so stormwater does not overload structural systems of buildings even when all primary drainage system points become blocked or nonfunctional at the same time.
Primary drainage
Primary drainage points—roof drains and scuppers or a combination of both—are required to be sized according to calculated water flow at each drainage point. Roof system designers determine the areas of roofs and portions of adjacent walls that will flow to each drainage point based on the roof slope. Once calculated, each drain or scupper, along with related storm drainage elements (leaders, storm drainage piping, etc.), is sized to the calculated flow.
Rain intensity is larger for Risk Category III and IV buildings. IBC addresses minimum roof slope for new construction based on specific roof system types being used; generally, 1/4 of an inch per foot is required. Roof system types not included in the code are required to comply with minimum slopes for those systems that are in the code. IPC provides a formula to convert rain intensity times roof area to gallons per minute (flow). Determining the drainage capacity of scuppers is more complex; FM Product Loss Data Sheet 1-54, “Roof Loads and Drainage,” is a helpful reference.
As requirements extend beyond the scope of roof system designers, coordination is needed with designers of the overall storm drainage system, and roof champions should facilitate communication and coordination.
Secondary drainage
Secondary drainage requirements require roof system designers to determine the rain load that will accumulate on roofs, imagining all primary roof drains and scuppers are blocked simultaneously. Often, overflow drains are used to limit the rain load, and such drains must be piped independently of primary storm drainage systems and drain to grade not to the storm drainage system. When overflow scuppers are used, water is permitted to flow directly to grade (conductor boxes and downspouts are not required). Overflow can also occur at roof edges without parapets or at curbs or short parapets provided roof decks are designed to accommodate anticipated rain loads and roof deck deflections.
IBC references ASCE 7's Chapter 8, which notes the calculation methodology and requirements to avoid ponding instability. Assumed rain intensity is about double compared with the rain intensity assumed when sizing primary drainage points and larger still for Risk Category III and IV buildings. As a result, the minimum capacity of drainage points should be calculated rather than assumed to be similar to primary drainage requirements.
As requirements extend beyond the scope of roof system designers, coordination is needed with structural designers of roof decks, and roof champions should facilitate communication and coordination.
Energy conservation
Most states and some local jurisdictions have energy conservation code requirements for new construction. There are typically two general paths to demonstrate compliance: prescriptive compliance or simulated building performance (previously called “total building performance” in the 2021 International Energy Conservation Code®). Requirements vary depending on climate zone. Once a compliance path is established, all building systems, including low-slope membrane roofs, are subject to that path.
IECC lists compliance paths for commercial buildings. Note most jurisdictions allow project teams to select IECC or ASHRAE 90.1, “Energy Standard for Sites and Buildings Except Low-Rise Residential Buildings.” For low-slope membrane roofs, the relevant ASHRAE 90.1 requirements are similar. Additionally, the chosen compliance path must be noted on permit drawings per IECC along with other pertinent information.
Climate zones are listed in IECC’s Chapter 3 and are based on the county or parish where buildings are located. For the purposes of this article, IECC commercial prescriptive path requirements are discussed. Roof champions should be familiar with the energy conservation code information required on documents per IECC and coordinate with roof system designers to confirm the required information when documents omit required data.
For low-slope membrane roof systems, regardless of the compliance path used, there are three relevant categories of requirements:
- Minimum R-value. This requirement determines the minimum acceptable thermal resistance of low-slope membrane roof systems (it also can be expressed as a maximum allowable U-factor). In most cases, a roof system’s overall R-value is achieved with insulation components. When insulation is used entirely above a roof deck, the requirement is less stringent than when insulation is used in whole or in part below a roof deck. This is because insulation above roof decks is generally continuous, and insulation below roof decks is usually interrupted by structural elements. It is common for insulation thickness (and R-values) to vary across roofs, especially when tapered insulation systems are used to develop roof slopes. It is generally acceptable to calculate and use an average R-value over large roof areas to demonstrate compliance. IECC Table C402.1.3 lists the minimum required R-value for roof systems by climate zone. IECC also contains requirements for the installation and configuration of roof system insulation. Roof champions should coordinate with roof system designers and installers to confirm overall R-value compliance strategies. Coordination is generally needed with designers and installers of adjacent systems because overall roof system thicknesses have ramifications for transitions between systems and for roof drainage paths.
- Minimum solar reflectance and thermal emittance. Roof systems installed above mechanically cooled (air-conditioned) spaces in more southerly locations (generally Climate Zones 0-3) and in select more northerly jurisdictions require roof system surfaces to be highly reflective and emissive (release heat). IECC Table C402.4 lists minimum reflectance and emittance values for roof membranes, and IECC lists situations where roofs, or portions of roofs, that would otherwise have to comply are exempt from requirements. Roof champions should understand where such requirements exist and when roofs are exempt. If local jurisdictions have adopted reflectance and emittance requirements, roof champions should coordinate with roof system designers to understand condensation potential during winter months and the use of vapor barriers within roof systems to prevent condensation within roof systems and related damage.
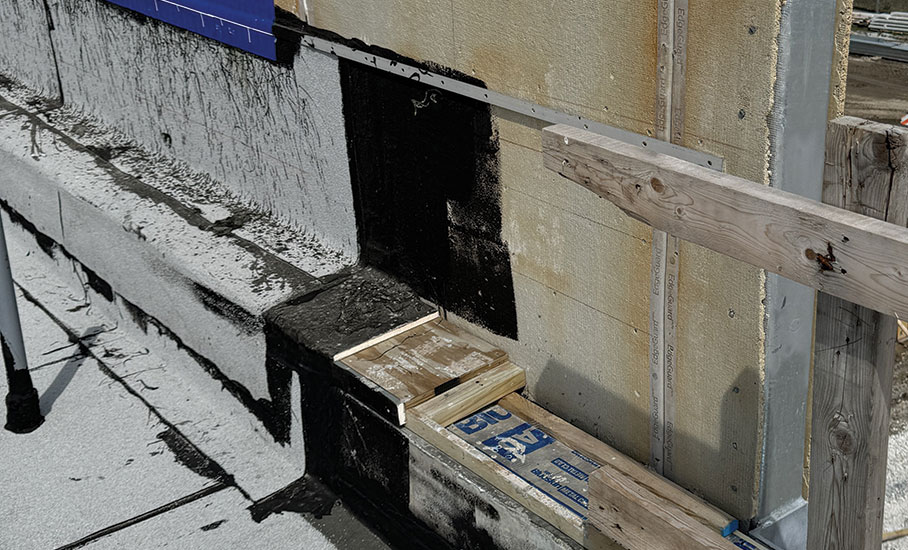
- Minimum air leakage. Most jurisdictions require continuous air barriers to be provided throughout building enclosures (roofs and exterior walls) to prevent conditioned interior air from leaking to the exterior. Air barrier components may be located inside, outside or within building enclosure elements (including low-slope membrane roofs). IECC requires air barrier detailing and transitions to be included in construction documents. Completed air barriers must be verified in accordance with IECC. Roof champions should understand the design team’s strategies for complying with air leakage requirements for each project and coordinate with building enclosure system installers to ensure the sequencing of work is coordinated.
Roofing-adjacent systems
In addition to low-slope membrane roof-related code requirements identified, there are other requirements roof champions should be aware of. These include:
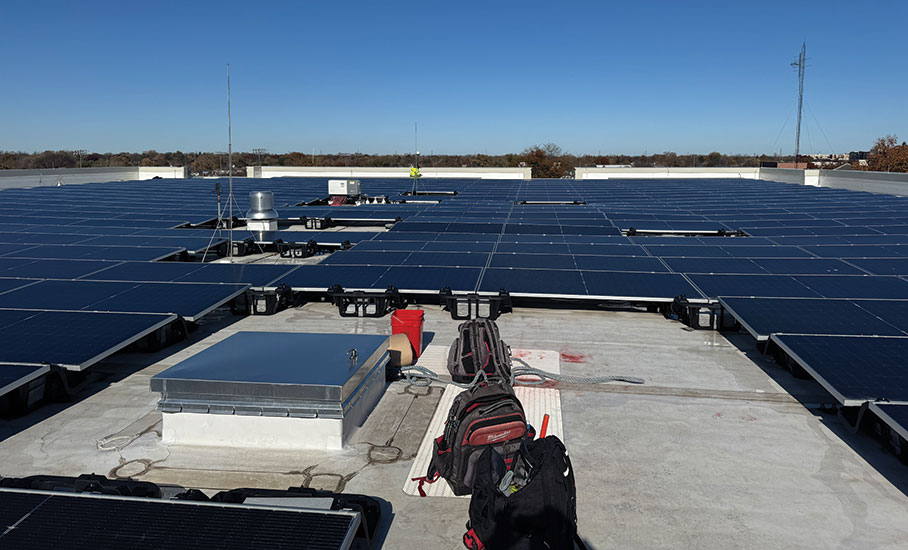
- Rooftop photovoltaic systems. IBC requires rooftop-mounted PV panel systems be tested, listed and identified with a fire classification in accordance with UL 2703, “Mounting Systems, Mounting Devices, Clamping/Retention Devices, and Ground Lugs for Use with Flat-Plate Photovoltaic Modules and Panels,” and that the fire classification meet or exceed the required fire classification of the roof system where they are installed. IBC includes structural requirements related to PV panel systems.
- Vegetative roof areas: IBC requires vegetative roof areas (sometimes referred to as landscaped roofs or green roofs) to be installed according to ANSI/SPRI VF-1, “External Fire Design Standard for Vegetative Roofs.” Also, the International Fire Code® includes requirements for vegetative roofs.
- Pedestal paver systems. IBC requires pedestal paver systems, sometimes called “raised deck systems,” to be designed to resist wind loads. For systems installed at height, it is common for manufacturers to require lock-down systems with perimeter hold-downs. IBC requires perimeter enclosures at the edges of pedestal paver systems to prevent fire intrusion below the pavers. Such systems also are required to be tested and have a fire classification equal to the minimum required for roof systems where they are installed.
Ultimately, roofs that achieve their intended service lives, maintain watertight performance and satisfy owner expectations are rarely the result of chance
Trouble spots
Because of how long codes and standards have been in effect, it can seem puzzling why roofs are subject to such varying degrees of performance.
The challenge is performance issues develop through cumulative complexities of the construction process and fragmentation of responsibility.
For example, erosion of intent occurs with small compromises in materials, sequencing and coordination across the lives of projects. The construction process, with its competing priorities, is where even well-designed systems are most vulnerable. A roof champion should be positioned to resist this erosion.
Responsibility fragments occur because each stakeholder approaches a project from a different perspective. Designers define assemblies based on code, experience and manufacturer guidance. Contractors receive documents and reinterpret them through the lens of cost, schedule and subcontractor capabilities. Subcontractors execute the work within constraints that may differ substantially from those originally assumed.
As a result, recurring failure points emerge:
- Value engineering during design and roof system procurement alters performance characteristics.
- Bad handoff into the construction phase results in final design details not accurately relayed to field teams and open items at this transition are no longer tracked.
- Inconsistent quality assurance and control could exist during installation, especially coordination gaps between roofing workers and interfacing trades.
These issues commonly align with known failure patterns in low-slope roofing, such as poor drainage design, inadequate flashing details and incompatible materials. Even if documents are followed, roof systems may still underperform. Roof systems are highly interdependent assemblies of multiple components; deficiencies in any component can cascade into system-wide failures.
And as projects move toward substantial completion, a subtle risk arises when staff is reassigned to other projects coming online, leaving team members who haven’t been deeply entrenched in roof construction to oversee final execution and detailing. This transition can significantly reduce oversight at precisely the moment when it is most needed, such as flashing roof interfaces, tying in expansion joints sequenced later in schedules, closing out punch list items or managing incidental damage from other trades who are wrapping up their scopes.
This same transition also creates voids in the critical context surrounding earlier design decisions, accepted substitutions or sequencing strategies that may no longer be readily available, increasing the risk of misinterpretation or incomplete execution during the final stages of a project. In these conditions, there is often a greater reliance on subcontractors to self-manage quality, which can lead to inconsistencies in installation and documentation.
Compounding these issues, the final portions of roofing work are typically performed under compressed schedules and constrained weather windows, heightening the risk of errors. Roof champions help stabilize this transition by maintaining consistent oversight.
Alignment
Delivering long-lasting low-slope roofs requires alignment across teams. Clear communication is paramount for maintaining alignment among stakeholders and ensuring proper documentation as roof system details are refined.
Roof champions use this upfront effort in the design phases as the roadmap for execution in the field, starting with active participation in pre-construction and planning meetings. These discussions are where roof champions confirm final design details are accurately relayed to field teams and the sequencing of roof systems is coordinated with overall project schedules. Even if there are outstanding submittals and requests for information regarding roof systems, it is vital roof champions continue to track them as installations begin.
This alignment is critical for achieving performance goals and for preserving warranty coverage. Modern roof warranties often depend on strict compliance with manufacturer specifications, approved materials and authorized installation practices. Deviations from these requirements, particularly when undocumented, can jeopardize coverage and leave project stakeholders exposed to significant future costs should issues arise.
Key stages of construction require careful review to confirm compliance with design and manufacturer requirements, especially when enhancements are necessary to qualify for longer warranty periods. Roof champions should review and confirm compliance, at least in part, and ensure other project team members have clear roles and responsibilities when it comes to quality control tasks. Experience tells us inspections alone do not guarantee performance.
Field documentation must be properly coordinated, reviewed and retained. Without such records, it is difficult to verify compliance and resolve disputes should they arise later. Roof champions serve as the central point of accountability in this process, tracking adherence to specifications, confirming substituted materials match the final approved submittals and ensuring deficiencies identified in the field are resolved before they become concealed within assemblies. Roof champions also coordinate the final compilation of documentation needed for warranty issuance, helping to ensure owners receive not only completed roofs but also verifiable and supportable systems.
Environmental exposures
Even with strong design intent and disciplined coordination, roofing remains uniquely sensitive to real-world constraints because weather and schedule pressures can significantly influence outcomes. This also applies to the project at large where other trades are waiting on the “dry-in” predecessor task built into project schedules.
Temperature, humidity, precipitation and wind affect installation quality and everything from adhesive performance to seam-welding or adhering consistency. Even minor issues such as debris blowing under membranes can create small protrusion stresses. More severely, moisture can become trapped within assemblies if installation proceeds under unsuitable conditions, and wind can compromise partially completed systems.
Roof champions anticipate and manage these variables by promptly bringing weather forecasts and appropriate installation conditions to field teams’ attention, allowing them to evaluate schedule adjustments as needed. They verify temporary dry-in measures are implemented and advise work not to proceed when conditions would compromise performance (which is an unpopular position when faced with fast-paced project schedules).
Equally important is roof champions advocating for coordination with other trades. Roofing-related operations rarely occur in isolation, and subsequent activities, such as installing rooftop equipment and adjacent systems, introduce new risks. Damage from foot traffic, unplanned penetrations and improper attachments are common sources of failure when work is not coordinated.
To that end, roof champions reinforce discipline across project teams, ensuring completed roof areas are protected from damage, penetrations are properly detailed and approved before installation and sequencing changes are carefully evaluated rather than improvised. In doing so, they help maintain roof system integrity despite the inherent unpredictability of construction environments.
A performance strategy
The assertion every good roof needs a champion is grounded in the realities of modern construction. Fragmented responsibilities, evolving project teams and compressed schedules create conditions where even well-conceived systems can underperform.
Ultimately, roofs that achieve their intended service lives, maintain watertight performance and satisfy owner expectations are rarely the result of chance. They are the product of deliberate, sustained attention that, in many cases, can be traced back to the presence of dedicated roof champions who ensure roof systems receive the focus they deserve.
Photos courtesy of Klein & Hoffman, Chicago.

JASON WILEN, AIA, NCARB, CDT, RRO
Principal
Klein & Hoffman

NICK CASALETTO, AIA, BECxP, CEBA, CxA+BE, CDT, LEED AP BD+D, RRO
Associate principal
Klein & Hoffman